Designed and built by the same team
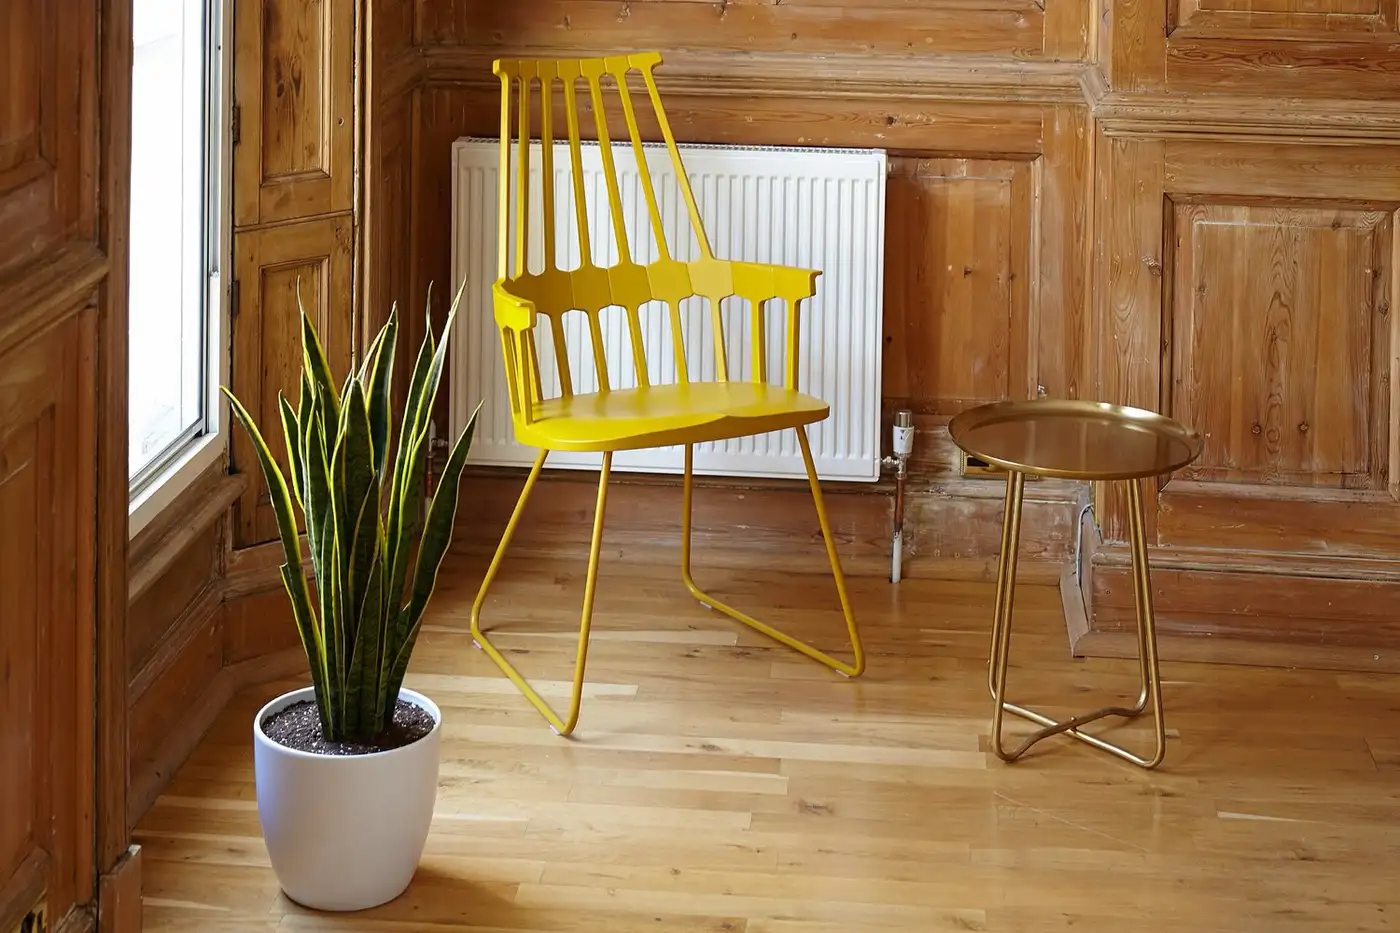
- ₹2,500 – 3,000/sq ft
- Interior rate
- 12–16 weeks
- Typical fit-out
- ~70%
- Made off-site
Interior design fails most often at the handover between designer and fabricator. We do both. Every joinery item is detailed to fabrication level in our own drawings, made in a controlled workshop, and installed by the people who drew it.
What you receive
- Space planning and furniture layout
- Photorealistic interior views
- Material and finish boards
- Detailed joinery fabrication drawings
- Electrical and lighting point layouts
- False ceiling and cove details
- Itemised interior BOQ
- Installation and snag closure
Capabilities
Modular kitchens
Layout, carcass, shutters, counter, chimney and hob specified as one system.
Wardrobes & joinery
Full-height wardrobes, TV units, study tables and storage in laminate or veneer.
False ceiling & lighting
Gypsum ceilings with layered lighting — ambient, task and accent.
Furniture & soft goods
Loose furniture, upholstery, curtains and styling curated to the scheme.
Material boards
Physical samples approved before anything is ordered.
Site execution
Our own installation crews, with snagging closed before handover.
Process
Lifestyle brief
How you cook, work, store and entertain — the details that drive the plan.
Concept & 3D
Layouts and photorealistic views for every room.
Material selection
Physical samples signed off before procurement.
Fabrication
Workshop production, which is faster and cleaner than site carpentry.
Installation
Scheduled installation, styling and snag closure.
Proof
Questions
Also from us
Next step
Start with an estimate, or book a free consultation and we will scope it properly.