The systems that decide whether a building actually works
- 4
- Disciplines in-house
- Up to 30%
- Energy cost saving
- Zero
- Post-cast slab cuts
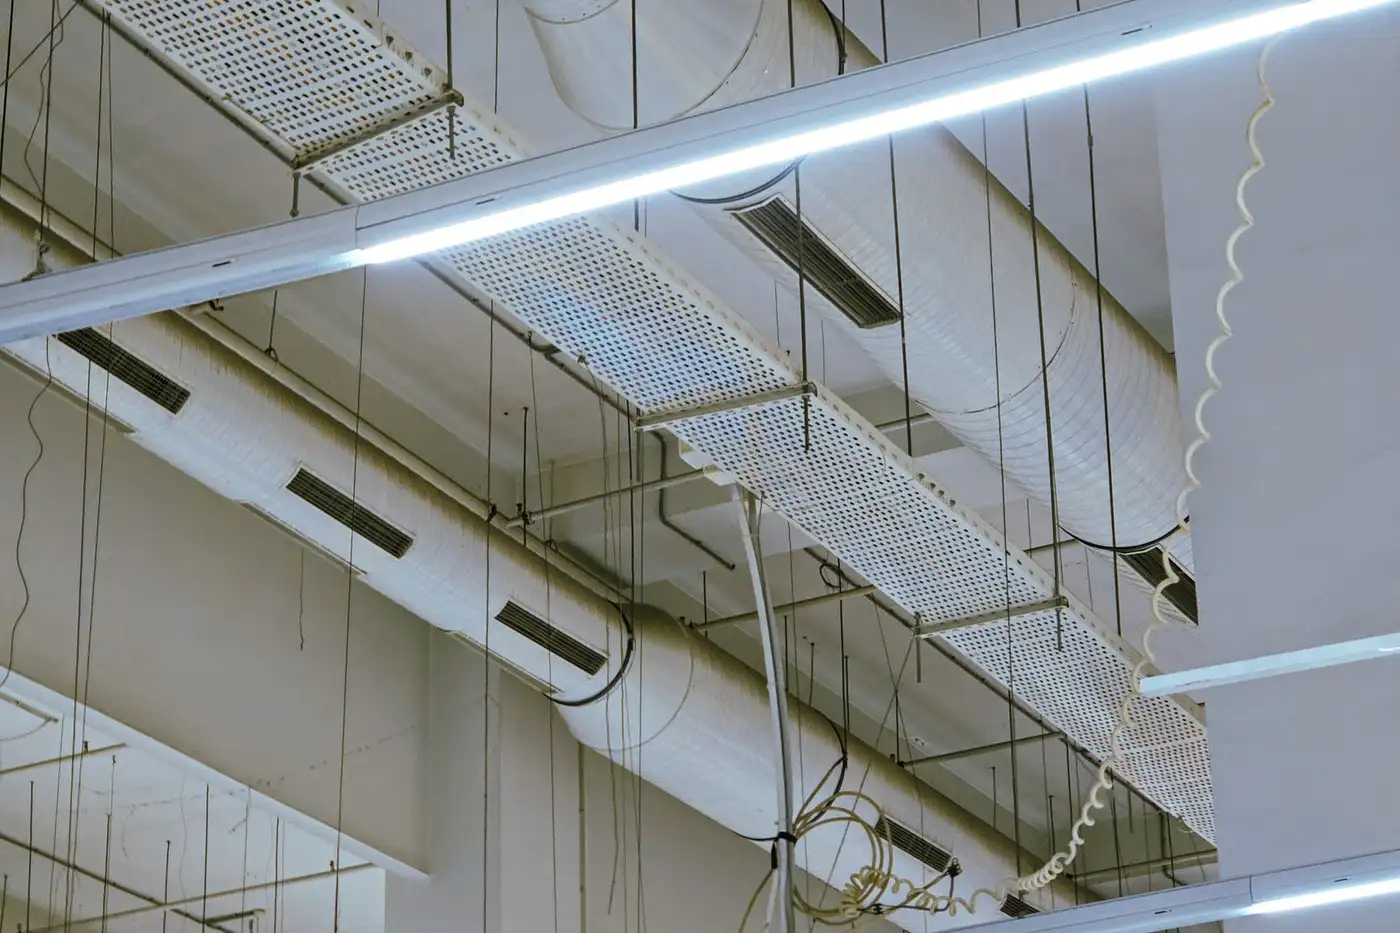
MEPF is the heartbeat of every building. Get it wrong and you live with the consequences for thirty years: chased walls, undersized cables, blocked drains, a fire system that would not pass inspection. We design all four disciplines in-house and supervise them on site, which means one team owns the outcome instead of four contractors pointing at each other.
What you receive
- Heat load and electrical load calculations
- Single line diagrams and panel schedules
- Point-wise electrical and lighting layouts
- Plumbing supply and drainage layouts
- Fire detection and protection drawings
- Services coordination drawings against structure
- Bill of quantities for all services
- Testing and commissioning reports
Capabilities
Mechanical (HVAC)
Heat load calculation, ducting, VRF/split system design, ventilation and building automation.
Electrical
Load estimation, panel and cable sizing, earthing, lighting design, backup power and automation readiness.
Plumbing
Supply and drainage layouts, pump sizing, water heating, rainwater harvesting and waterproofing coordination.
Fire Fighting
Detection and alarm design, sprinkler and hydrant networks, extinguisher placement and evacuation planning.
Services coordination
All four disciplines overlaid on the structure so nothing is cut or chased after casting.
Site supervision
Stage-wise inspection of first fix, second fix, testing and commissioning.
MEPF engineering
Most of a house is the part you never see.
MEPF is the air, water, power and fire safety inside a building. It runs through the walls and above the ceilings, so you never see any of it. You only notice it when one of the four was done badly — and by then the walls are closed.
Mechanical, Electrical, Plumbing and Fire-fighting.
Where MEPF is in a house, and what happens without it
Drag the house to turn it. Tap a system to find it. Switch one off to see the house without it.
Without it · Guess the AC size, and rooms still sit at 34°C on a June afternoon. Damp then collects above the ceiling.
Without it · Upstairs taps only trickle. Drains gurgle when someone flushes above you. And the bathroom starts to smell.
Without it · A thin wire feeding a big AC works for two summers. Then it overheats inside a wall nobody can open.
Without it · No alarm above the false ceiling, which is where house fires usually start. And your completion certificate gets held up.
Where it matters most
Residential projects
Why MEPF is essential for homes
In residential construction, MEPF systems directly impact comfort, safety, and efficiency. From maintaining indoor climate to ensuring clean water and fire protection, these systems are essential for modern living.
Key benefits
- Energy efficiency reduces utility costs
- Proper ventilation improves health and comfort
- Fire safety systems protect your family
- Smart systems enhance convenience
Commercial projects
Why MEPF is essential for commercial spaces
Commercial spaces require robust and scalable infrastructure to handle higher usage and strict regulations. Our MEPF solutions ensure operational efficiency and long-term reliability.
Key benefits
- 24/7 operational reliability
- Compliance with safety standards
- Scalable systems for future growth
- Energy-efficient operations
Process
Load assessment
We establish the real electrical, cooling and water demand of the building.
System selection
The right system for the budget and the building — not the largest one available.
Design & coordination
Layouts drawn and overlaid on structure to eliminate clashes before site.
First & second fix supervision
Stage inspections during concealed work, when mistakes are still cheap to fix.
Testing & handover
Pressure tests, insulation tests, commissioning and documented handover.
Proof



Questions
Also from us
Next step
Start with an estimate, or book a free consultation and we will scope it properly.